
One frame, thirteen widths.
The frame, the panels, the hardware, and what you’ll find in the crate.
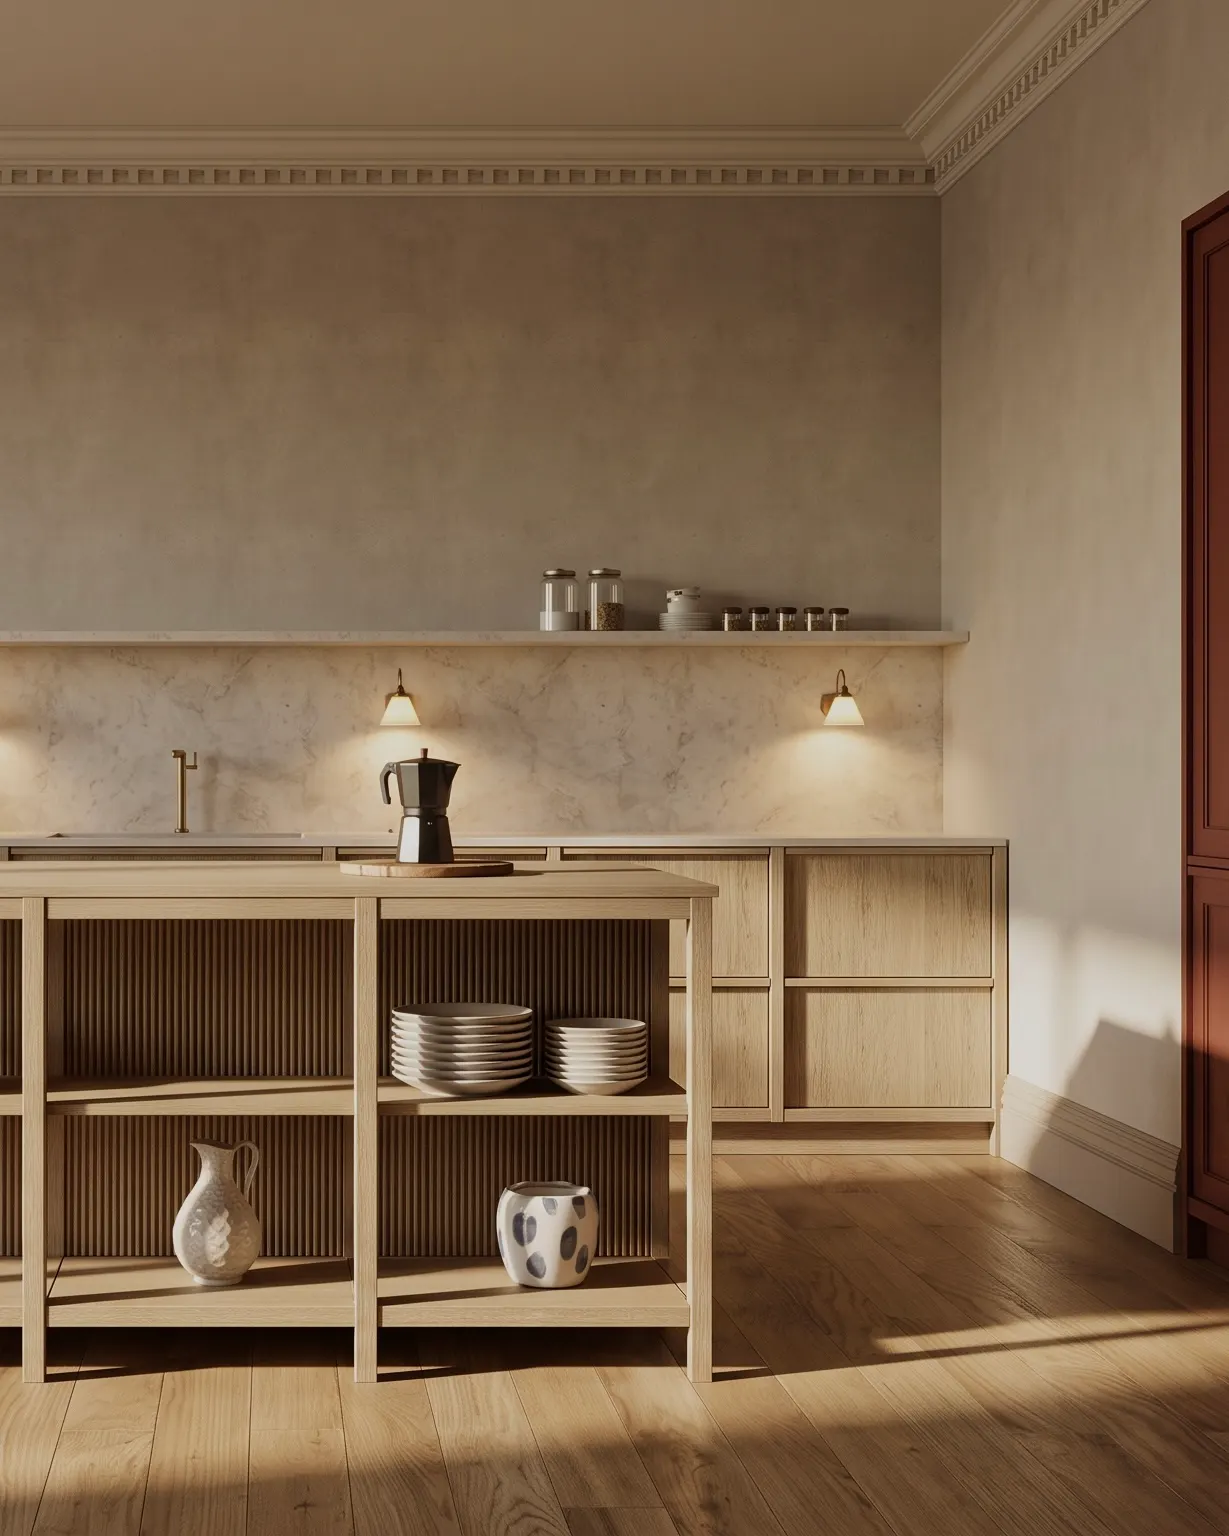
Solid timber posts and rails form a ladder.
Panels sit in the frame as infill and carry no load, so you can change one later without rebuilding the cabinet.
Posts and rails
We cut solid timber to length and pre-drill it at fixed centers. Cam locks and dowels hold it together without glue.
Infill panels
Veneered ply, cut to sit inside the frame. Swap it for a new finish later.
Ladder assembly
We build the side ladders before shipping, so each cabinet goes together from four sub-assemblies.
Oak, mahogany, and paint grade. Walnut to order.
Frames are solid timber. We veneer oak and mahogany fronts onto a stable core and spray paint grade fronts on MDF. Ask us for walnut swatches.
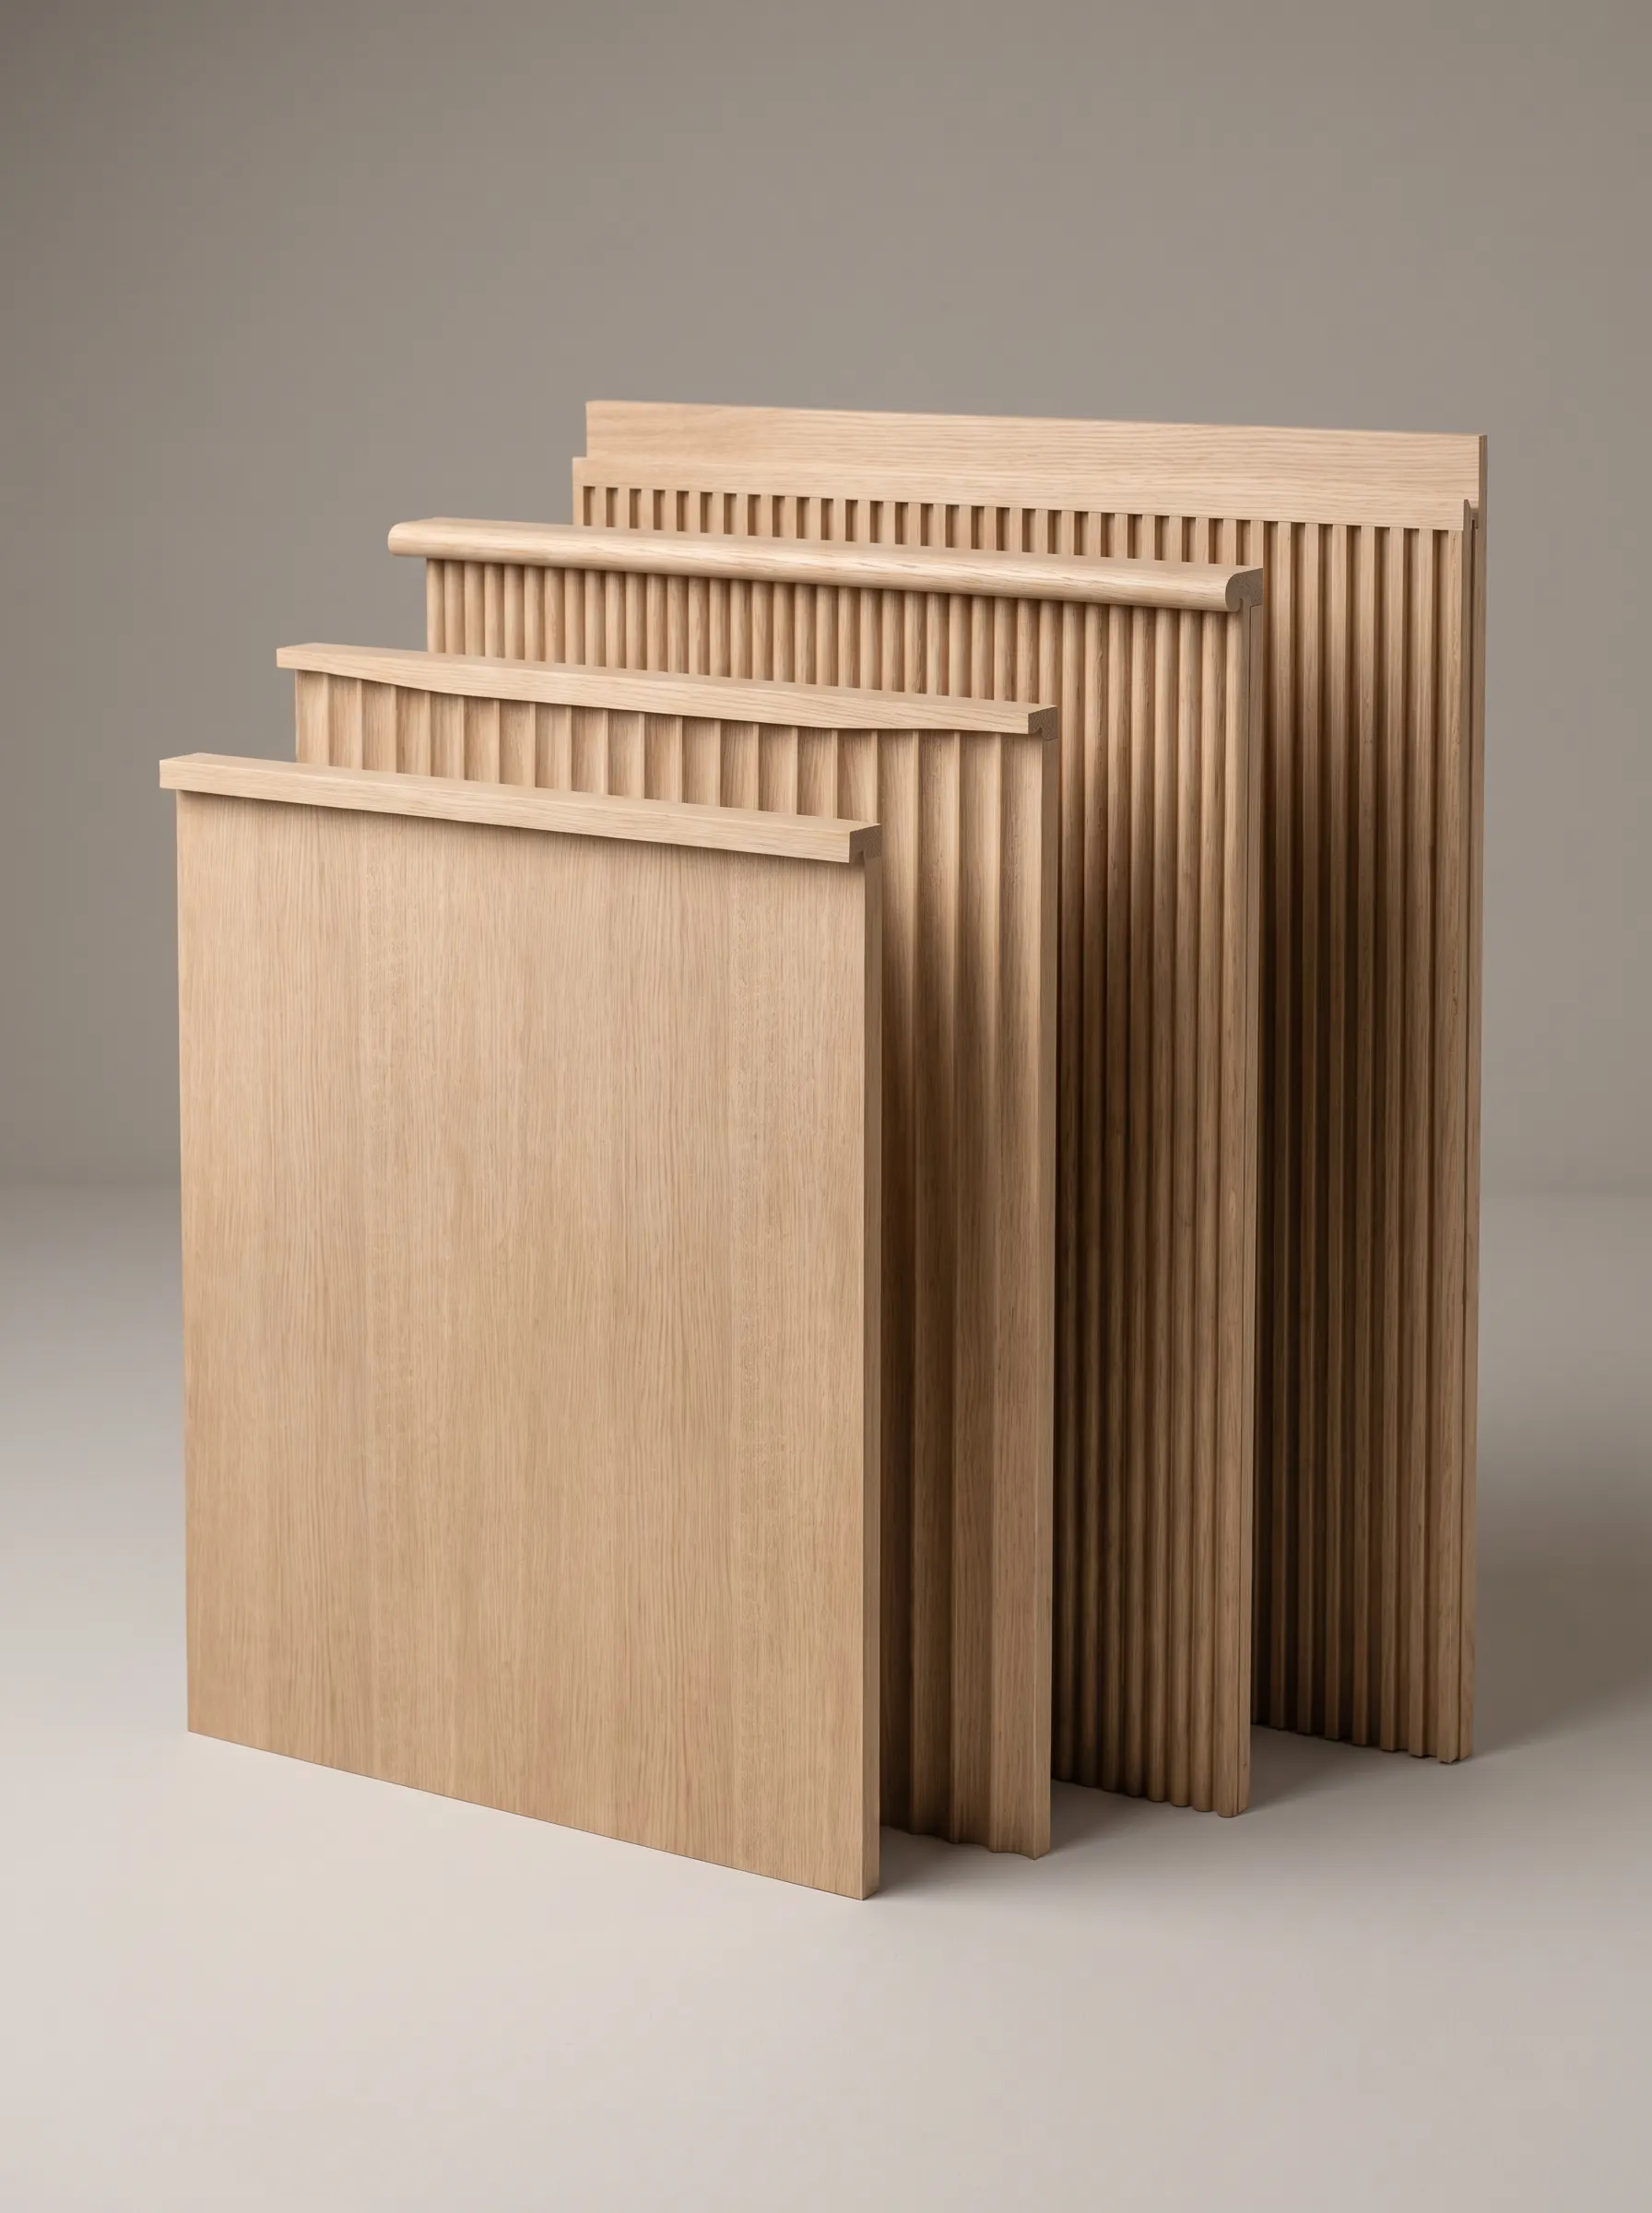
Oak
Solid frame, veneered front, stained to a tone agreed from samples.
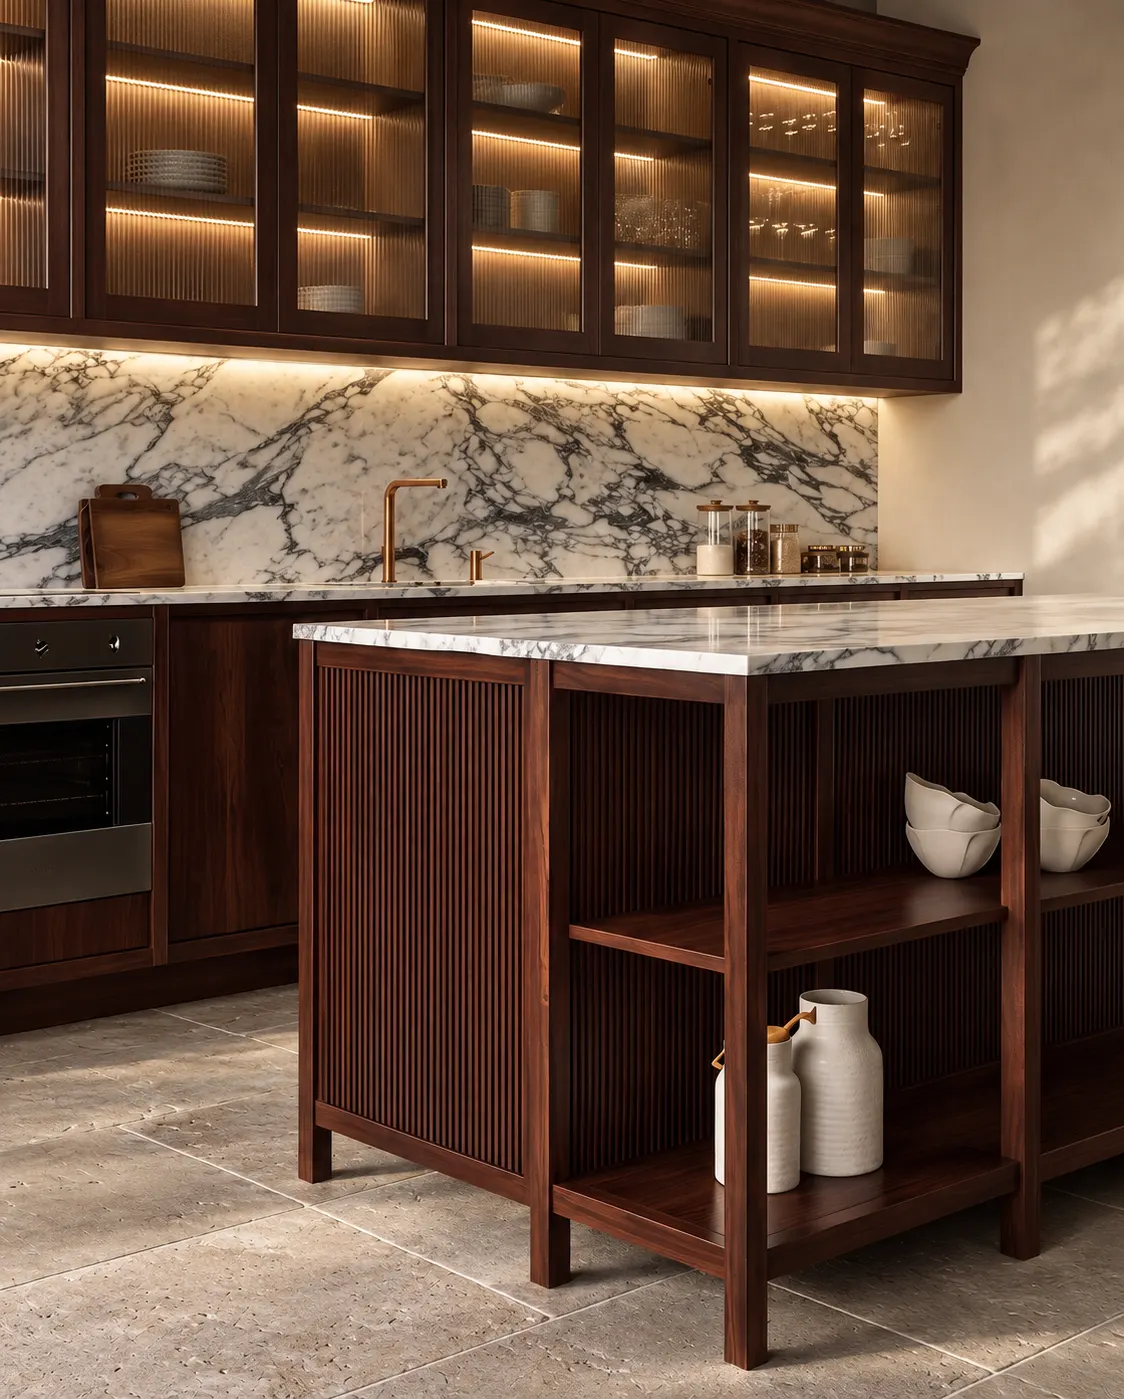
Mahogany
Solid frame, veneered front.
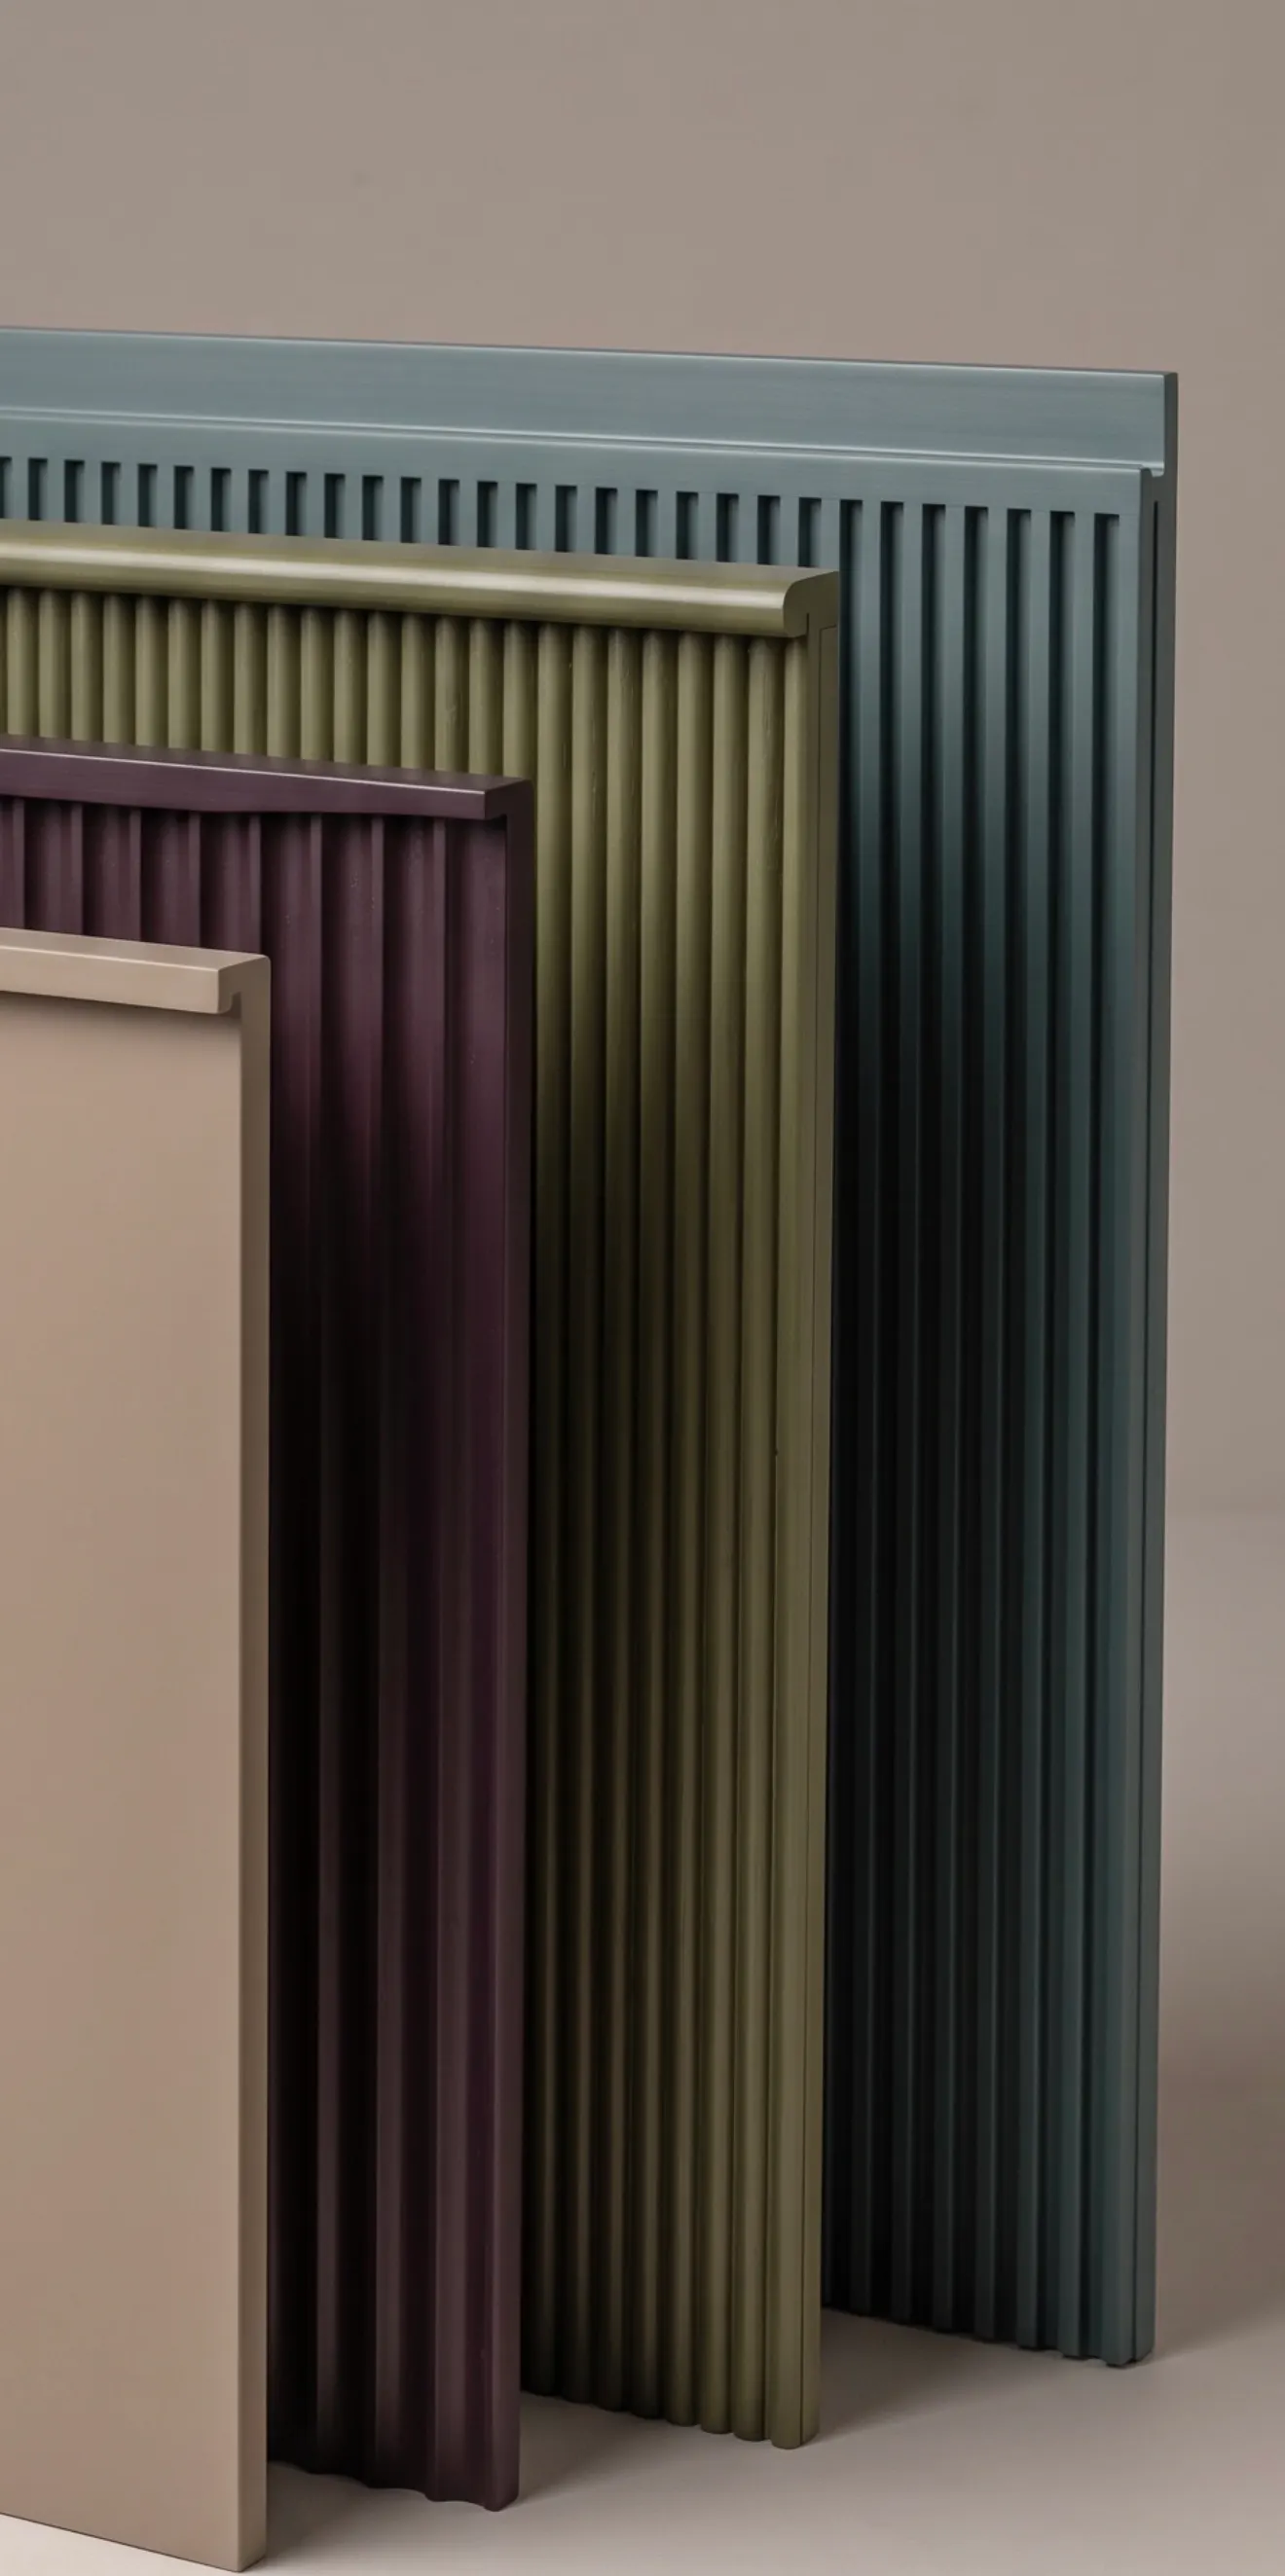
Paint grade
Sprayed MDF in the color you choose.
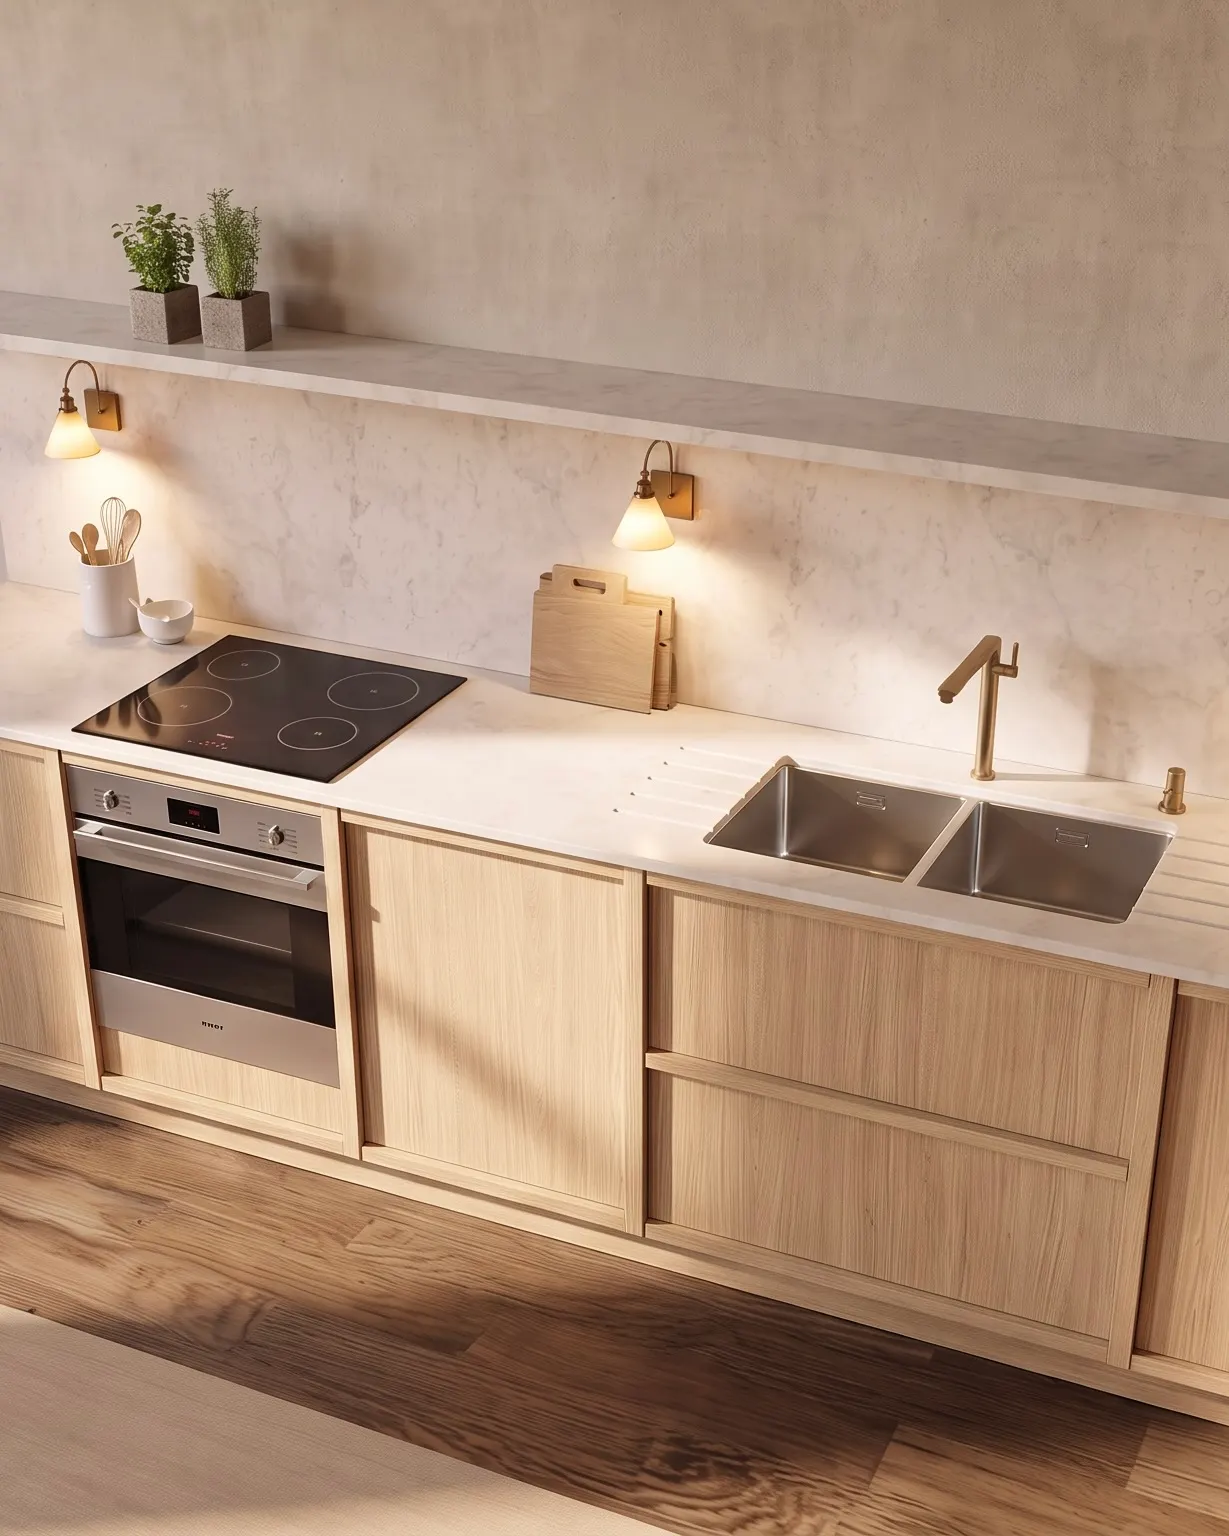
Fronts cut to the opening.
Stacked fronts sit 5mm apart and fill the full 735mm opening.
Single door up to 650mm clear. Double door or a drawer stack above that.
We cut appliance panels to the maker’s published sizes, Sub‑Zero included.
The appliances in the run set the panel thickness.
Blum hardware. Four handle profiles.
Blum runners and hinges throughout, with veneered marine ply drawer boxes. We specify each handle with its front when we draw the kitchen.
J pull
Routed into the front, with no separate part to fit.
U rail
A 20 x 40mm timber profile, cut to the width of the front.
Routed finger pull
A shallow pull routed into the top edge of the front.
Brass tab
A fixed-width tab, set into a recess in the top edge and centered on the front.
Drawer box heights
Four side heights, allowing for a 12mm base.
- 100mm
- 135mm
- 185mm
- 250mm
Thirteen widths, used by both base and wall units.
Each front is the clear opening less 3mm, so you can work out a schedule with a calculator.
- 300
- 350
- 400
- 450
- 500
- 550
- 600
- 700
- 800
- 900
- 1000
- 1100
- 1200
Widths in millimeters. The 150mm base pull-out sits outside this ladder, and tall units follow the appliance columns.
Base units
All thirteen widths.
Wall units
The same thirteen widths. Use 800 over a 30‑inch appliance.
Tall units
457, 610, 762, and 914mm (18, 24, 30, and 36 in), sized to the appliance columns they house.
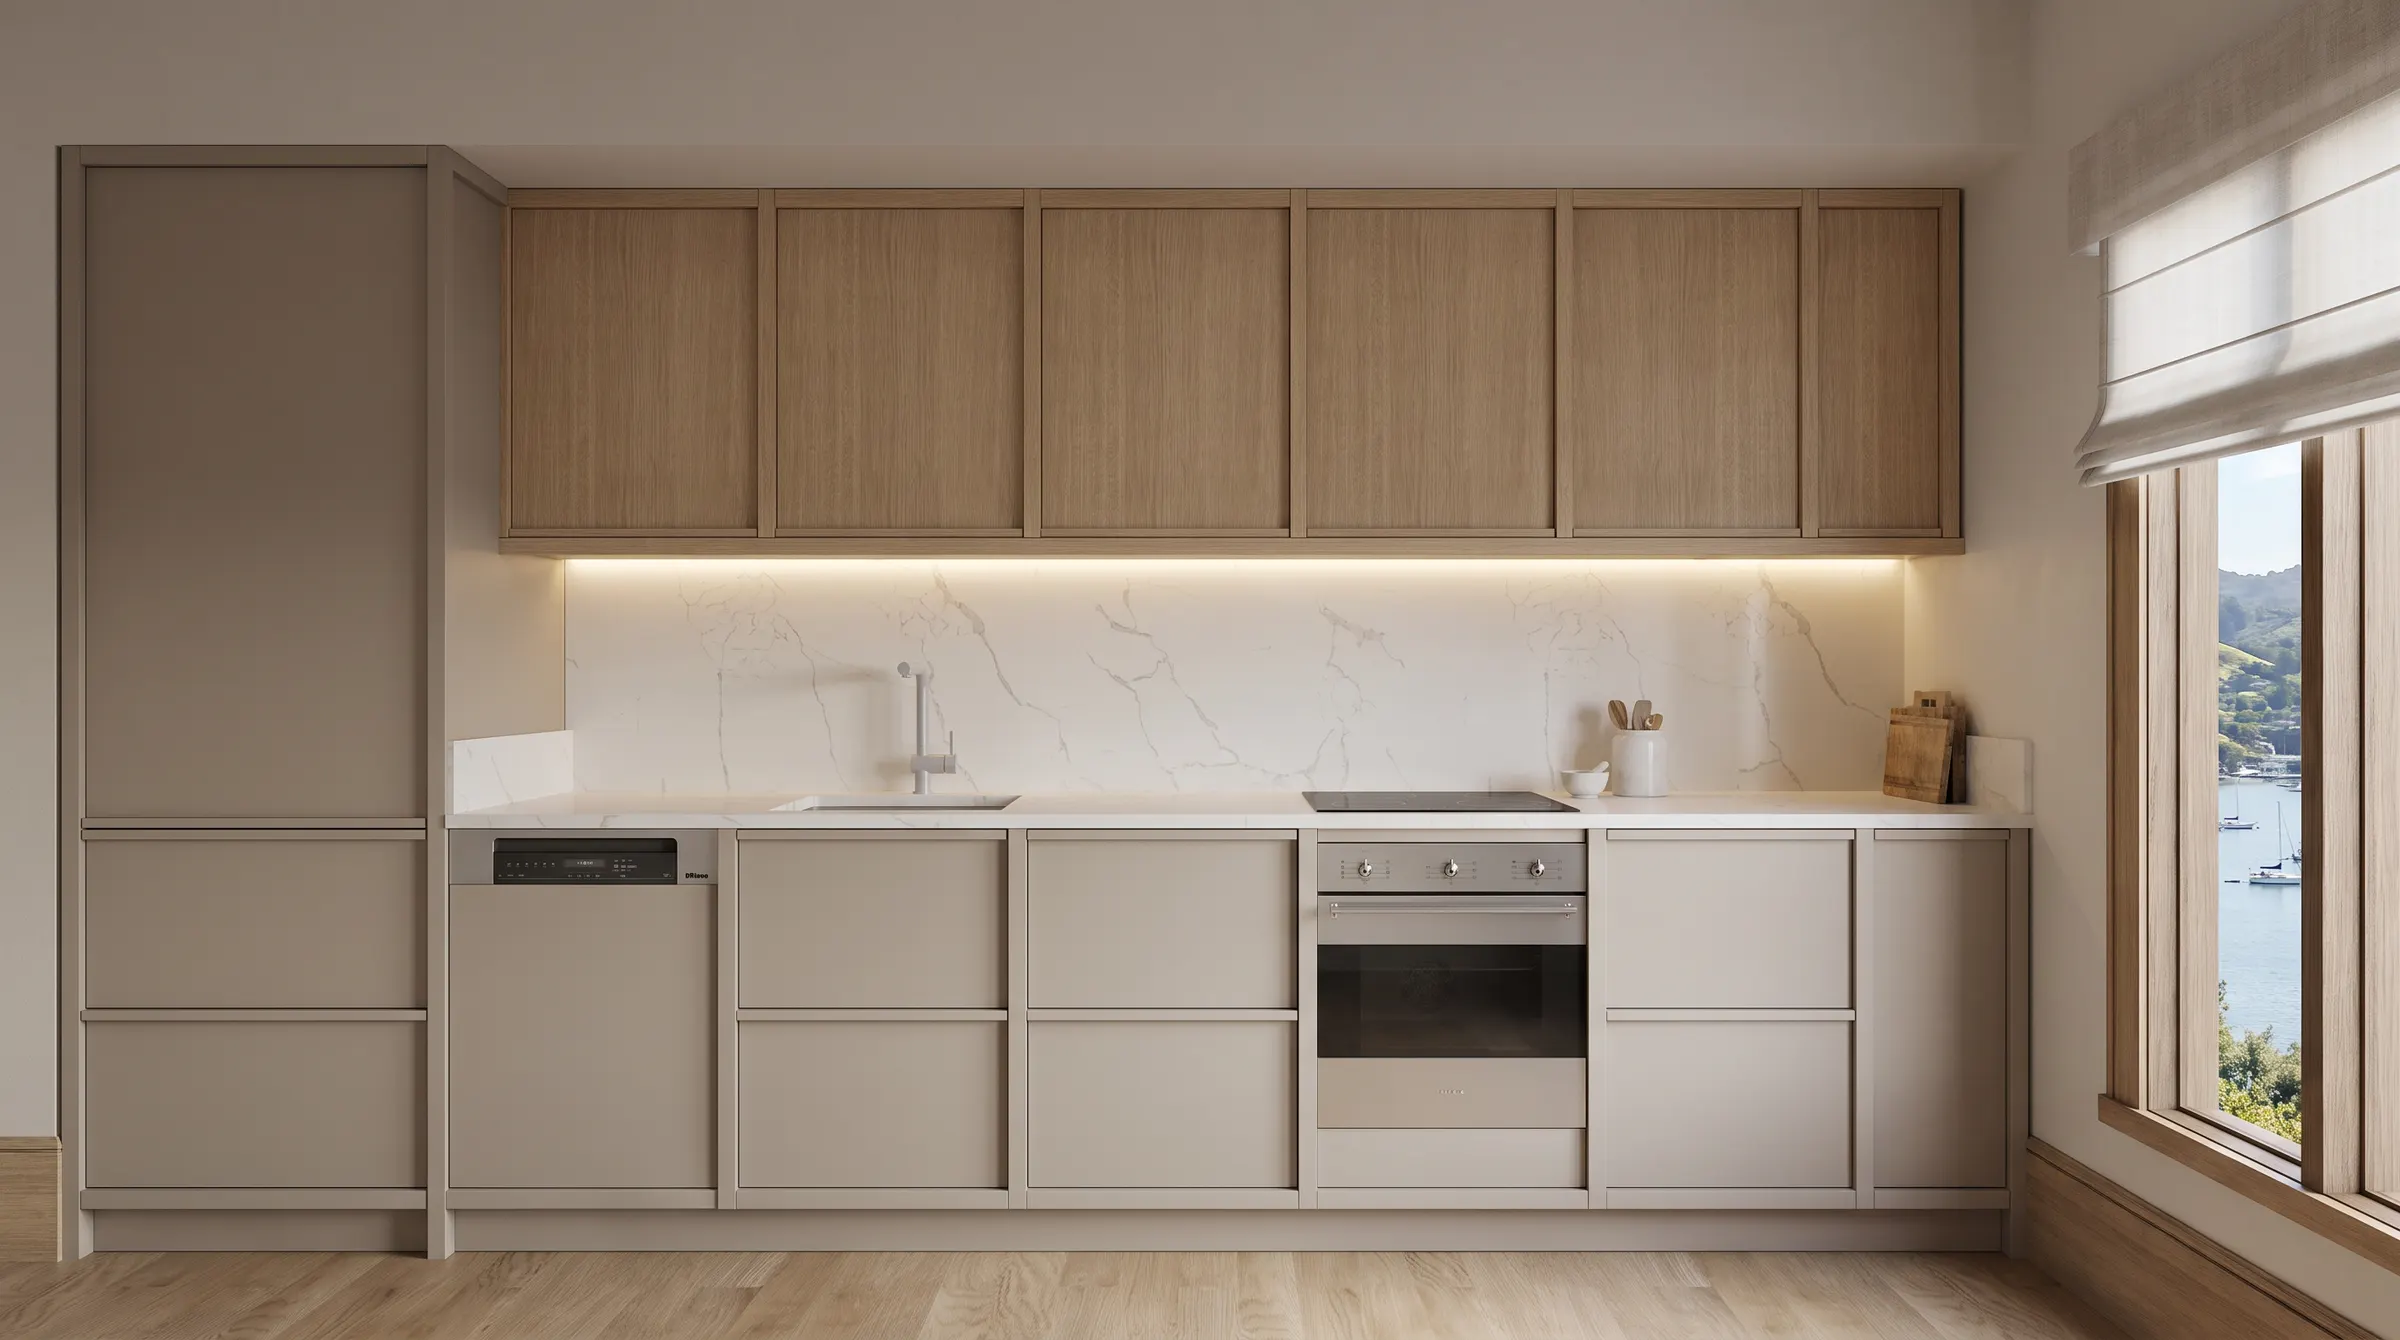
Shipped part-built, in numbered crates.
We number each part to the drawing you signed off.
Built already
Side ladders and drawer boxes.
Flat in the crate
Fronts, panels, rails, and tops.
Bagged and labeled
Hardware, bagged for each cabinet.
In the box
Assembly set, parts schedule, hex key.
Assembly
No glue, no cutting, no drilling on site. Two people and a clear floor.
Shipping and duty
Quoted landed, so the number on the quote is the number you pay. Freight, duty, and delivery are in it. Ocean freight from Indonesia, consolidated by project. Tariff position confirmed in writing with the quote.
Send us the drawings.
We’ll reply with a specification, elevations, and a landed price.